About Tākina Events
About Tākina
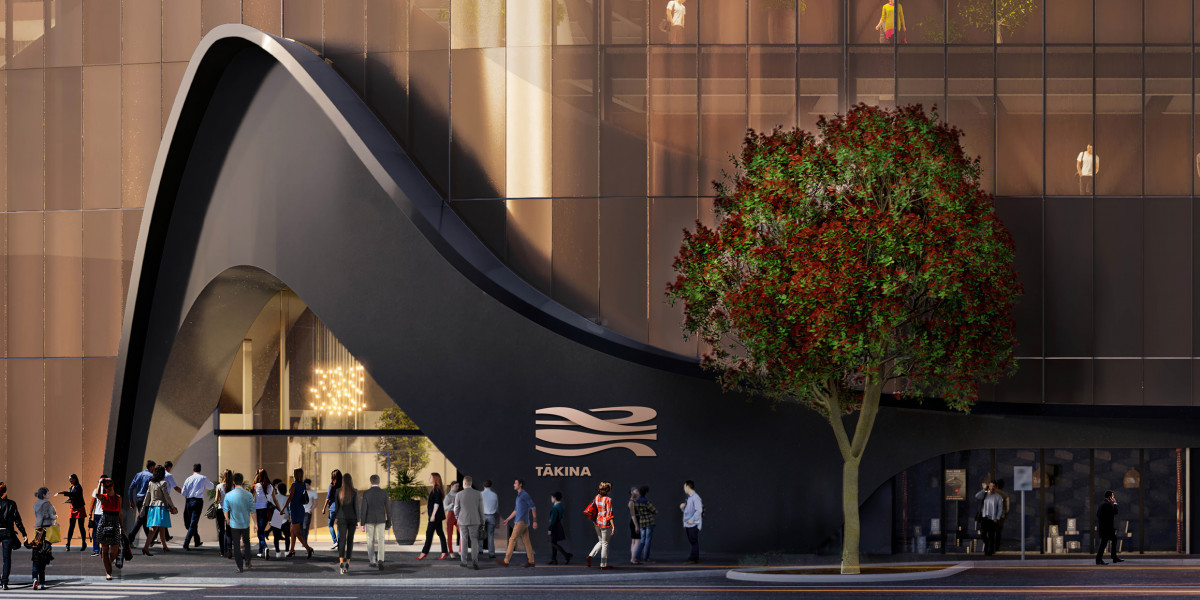
Tākina is Wellington's purpose-built convention and exhibition centre, opened in June 2023 in the central city. It is owned by Wellington City Council and operated as Tākina Events, in partnership with the Museum of New Zealand Te Papa Tongarewa. Designed by Studio Pacific Architecture, the building draws on Wellington's maritime setting, weather patterns and surrounding landforms, along with Māori narratives including Te Upoko o Te Ika, and spans around 18,000 sqm across three floors.
Spaces & capability: Tākina offers a mix of large plenary halls, meeting rooms and exhibition space. Rongomātāne (Plenary Hall One) is a flexible 700 sqm space for conferences and banquets, dividable into three rooms, with a stated capacity range of roughly 200–700. Tāwhirimātea (Plenary Hall Two) is larger again at around 1,640 sqm, splittable into up to six spaces with dedicated AV zones, and holds roughly 300–1,600. Four Tākina Meeting Rooms (55–130 sqm) with built-in AV cater for smaller groups of around 50–145. The Rongomātāne Foyer provides around 1,800 sqm of open-plan exhibition space with Wellington Harbour views, direct drive-on access and room for up to about 106 exhibition booths, and there is also a dedicated Tangaroa Exhibition Gallery and foyer.
Tākina has hosted a range of conferences and exhibitions since opening, including the international debut of the LEGO® Star Wars™ exhibition. The centre has been recognised in the Wellington Architecture Awards (Public Architecture category) and placed second in the World-Architects Building of the Year Awards, and it holds Five Green Star Design certification — the first convention centre in New Zealand to do so — alongside a Qualmark Sustainable Tourism Business Gold Award.
As New Zealand's national convention and exhibition centre, Tākina suits large conferences, exhibitions, banquets and multi-day events requiring flexible plenary, breakout and exhibition space in central Wellington.
Capacity
Spaces
Main Function Space
Details
Contact
- Website
- Visit website
- Address
- 50 Cable Street, Te Aro, Wellington 6011
- Phone
- +64 4 381 7272
Where to eat nearby
Nearby listings on the MICE record — indicative only, not a recommendation unless marked Featured.